136 Murray Hill Dr Unit 23, Montpelier, VT 05602
- $484,900
- 2
- BD
- 3
- BA
- 1,831
- SqFt




Listing courtesy of Timothy Heney from Heney Realtors - Element Real Estate (Montpelier). (Cell: 802-522-5260)
- List Price
- $484,900
- Status
- ACTIVE UNDER CONTRACT
- MLS#
- 5100083
- Property Type
- Condominium
- Bedrooms
- 2
- Bathrooms
- 3
- Living Area
- 1,831
- Year Built
- 1986
Property Description
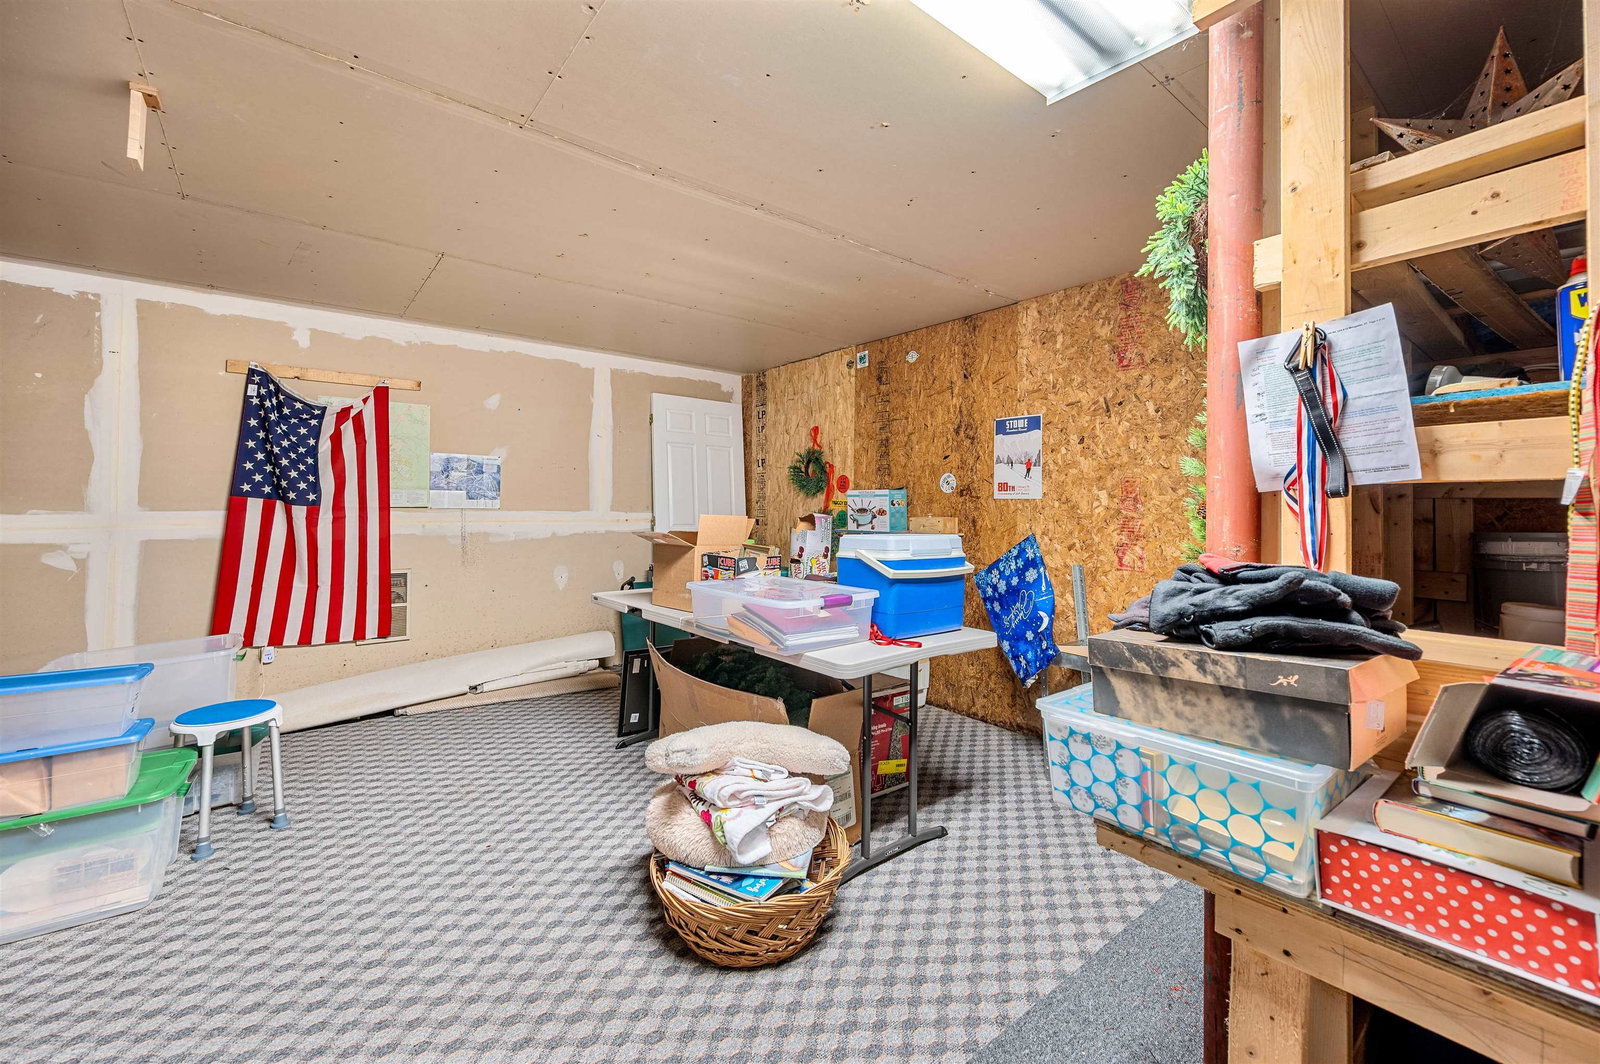
Wake up to mountain views, unwind with spectacular sunsets, and enjoy the ease of condominium living at Murray Hill. This beautifully updated first-floor home offers two spacious levels of thoughtfully designed living, blending comfort, flexibility, and inviting indoor-outdoor spaces. The bright living room is filled with natural light and opens to a covered porch, creating the perfect spot for morning coffee, an evening book, or simply taking in the changing seasons. Hardwood floors connect the living room, dining area, and updated kitchen, where granite countertops and stainless steel appliances make everyday cooking and entertaining feel effortless. The main level also features a generous primary suite with double closets and a private full bath, along with a second bedroom and a three-quarter bath for guests or family. Downstairs, the finished walkout lower level expands your living space with a large recreation room, a study ideal for working from home or creative pursuits, and direct access to a cozy brick patio and backyard. A half bath, utility room, and an oversized unfinished storage area provide exceptional flexibility for a workshop, studio, fitness space, or simply keeping everything organized. A detached one-car garage adds convenience, while Murray Hill's amenities include a heated swimming pool, tennis and pickleball courts, and beautifully maintained common land. Whether you're looking for low-maintenance living, room to spread out, or a home that lets you spend more time enjoying Vermont, this condominium offers the lifestyle you've been searching for.
/u.realgeeks.media/birchandmaplerealty/header.png)
Additional Information
- Taxes
- $7,242
- Listing Agent
- Timothy Heney
- Listing Office
- Heney Realtors - Element Real Estate (Montpelier)
- Style
- Garden Home
- School District
- Montpelier School District
- Elementary School
- Union Elementary School
- Middle School
- Main Street Middle School
- High School
- Montpelier High School
- Exterior Features
- Balcony, Patio
- Interior Features
- Ceiling Fans, Separate Dining Room, Bath in Primary Bedroom, Natural Light
- Electric
- Circuit Breakers
- Utilities
- Cable Available, Phone Available
- Basement
- Full, Partial, Walkout
- Foundation
- Concrete
- Sewer
- Public Sewer
- Roof
- Architectural, Asphalt
- Zoning
- Res 9000
- Water
- Public
Mortgage Calculator
 Copyright 2026 PrimeMLS, Inc. All rights reserved. This information is deemed reliable, but not guaranteed. The data relating to real estate displayed on this display comes in part from the IDX Program of PrimeMLS. The information being provided is for consumers’ personal, noncommercial use and may not be used for any purpose other than to identify prospective properties consumers may be interested in purchasing. Data last updated .